
House of KNA Project Rooms
One address for the whole project.
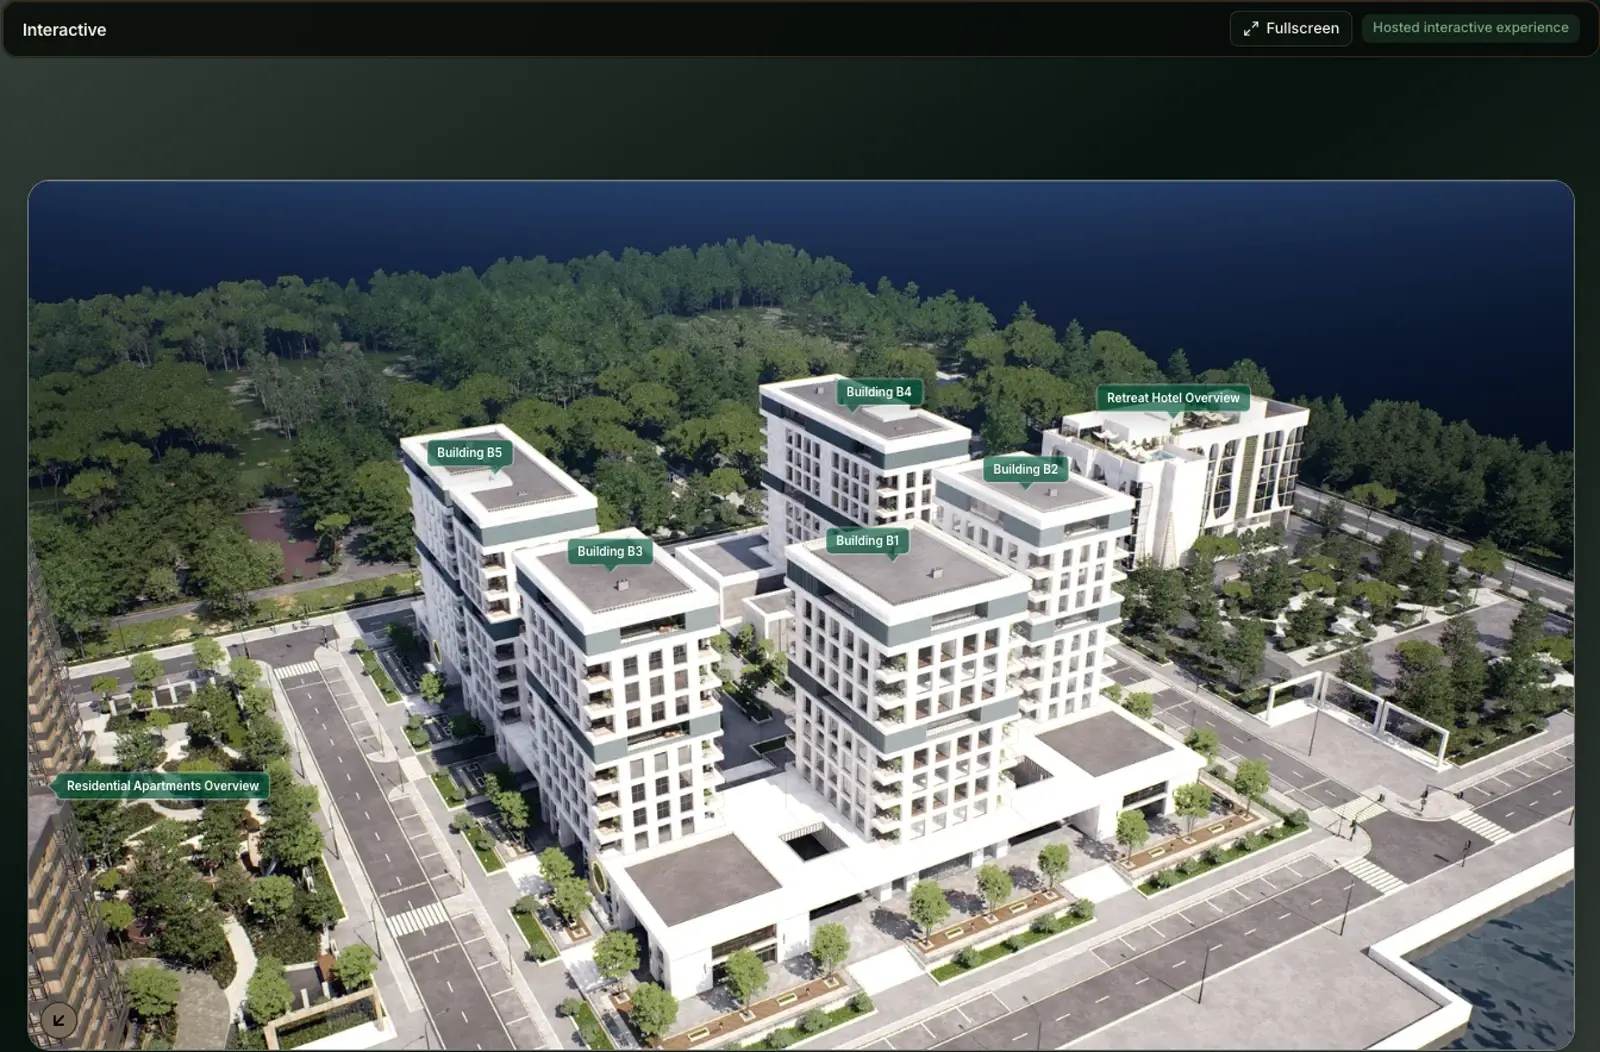
Plans, renderings, interactive environments, people, and decisions stay connected to the space they belong to.
Complex project. Simple address.
The platform structure stays quiet until the work needs it.
- Workspace
- Client
- Contacts
- Project Rooms
- Room modules
Visual surface
Interactive environments and renderings stay at the center.
Project record
Plans, materials, references, and revisions stay attached.
People and access
Clients and collaborators enter through controlled access.
Review
Feedback remains beside the visual context that created it.
rooms.houseofkna.com