Skip to content
Sculptural limestone and glass residence composed as low pavilions in a Tennessee woodland

Architectural visualization studio

See the build before it exists.

Visualization, interior design, and interactive tools for clearer decisions before construction.

The expensive mistake is the one you see too late.

Plans describe a space. Visualization lets owners, designers, builders, and investors respond to the same thing before cost is locked in.

Explore visualization
Pre-construction architectural model for a residential project

Selected work

Residential, commercial, and interactive projects built to make the next decision easier.

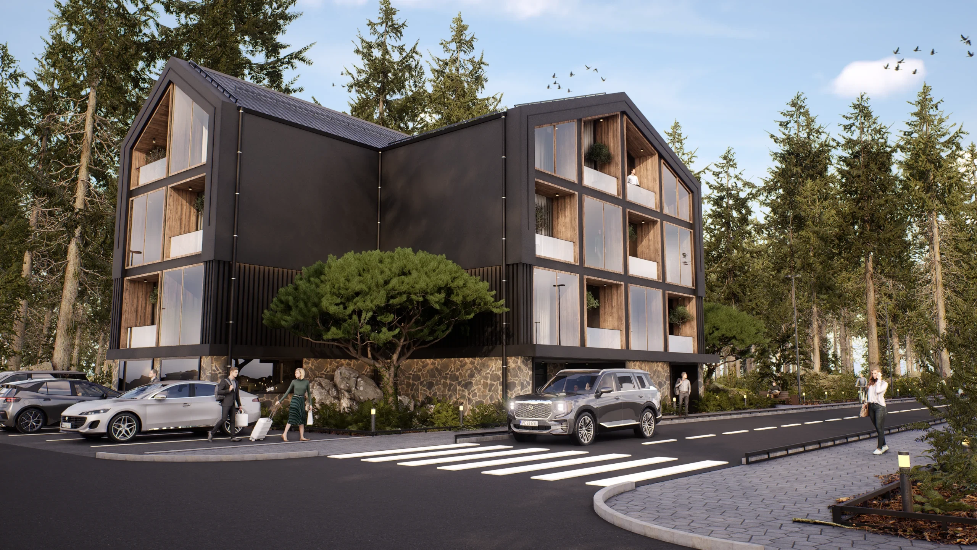
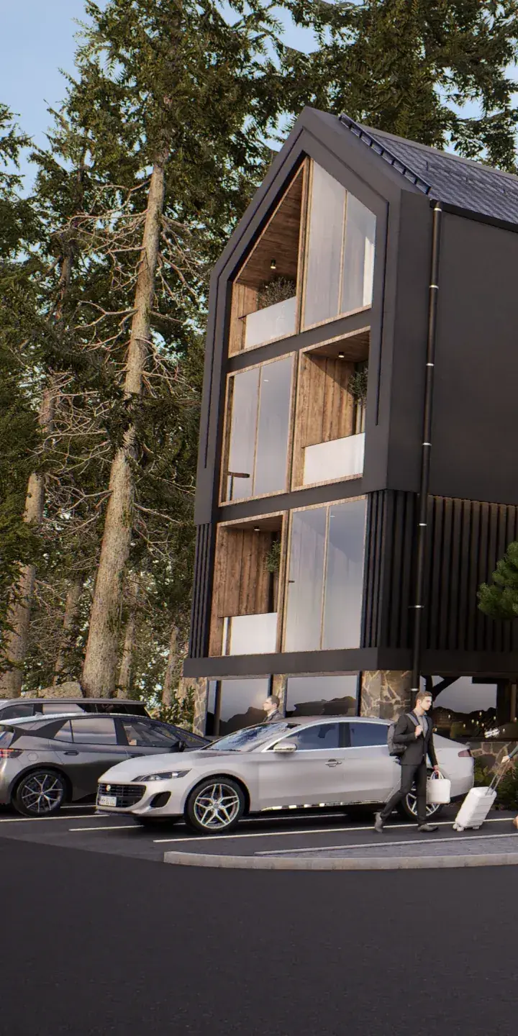
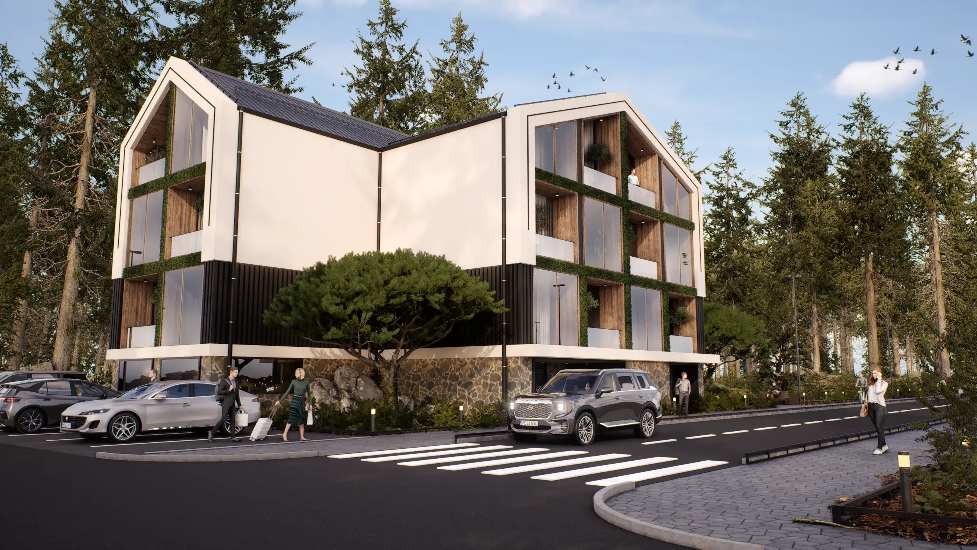
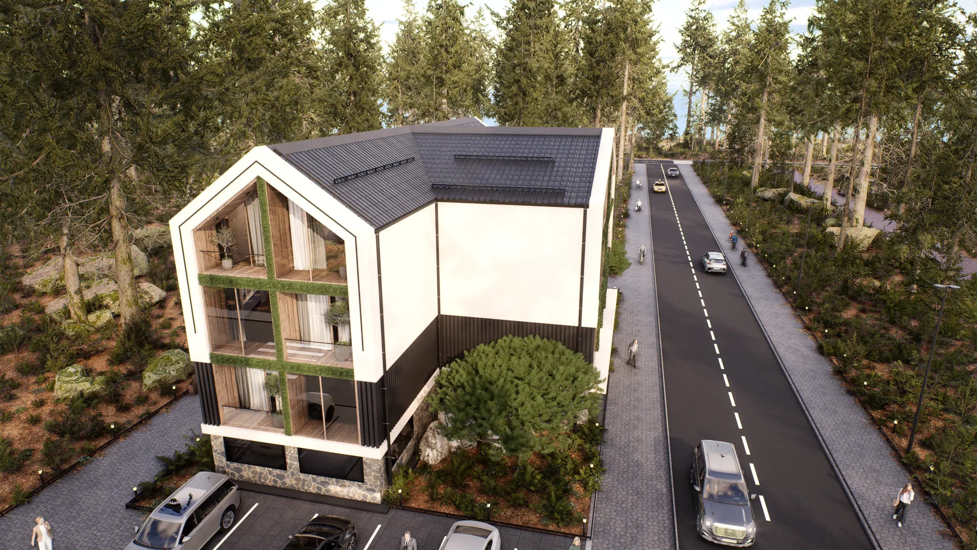
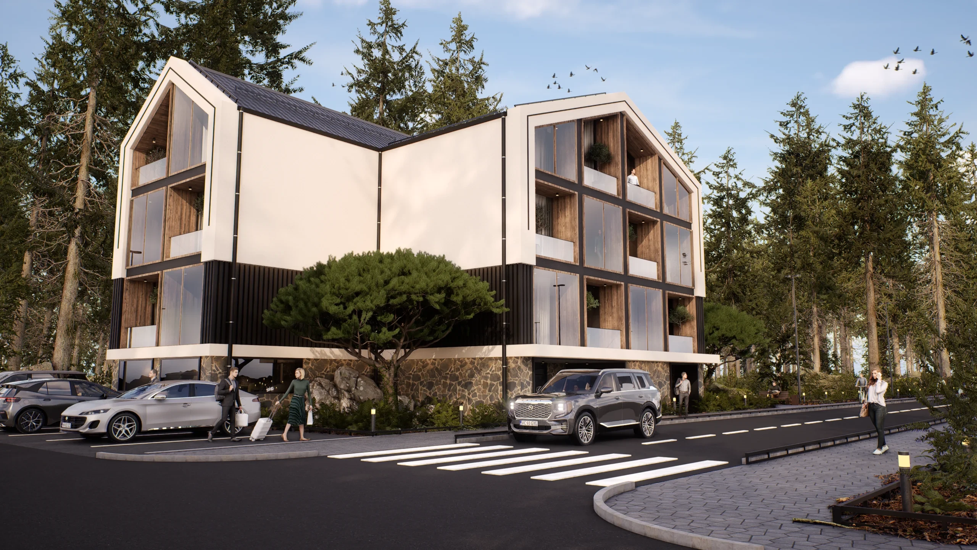
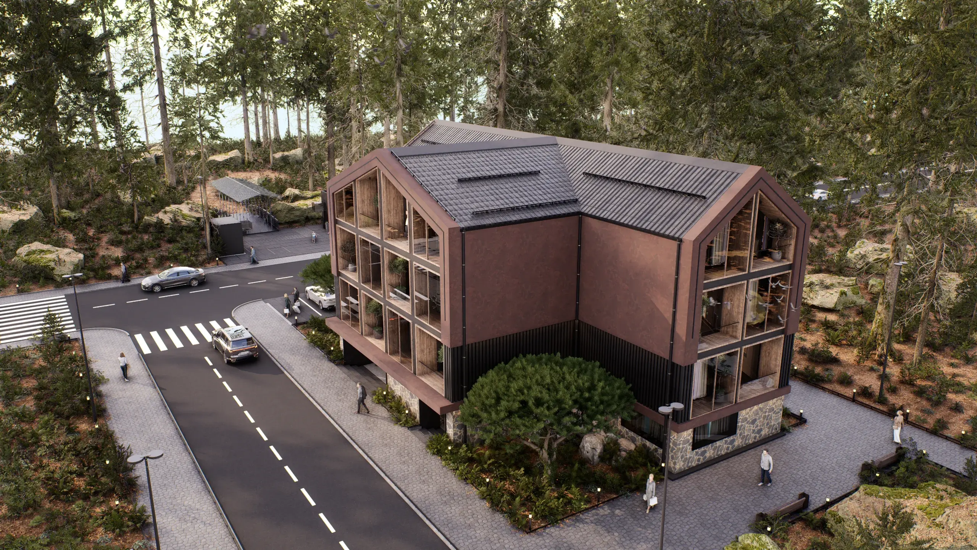
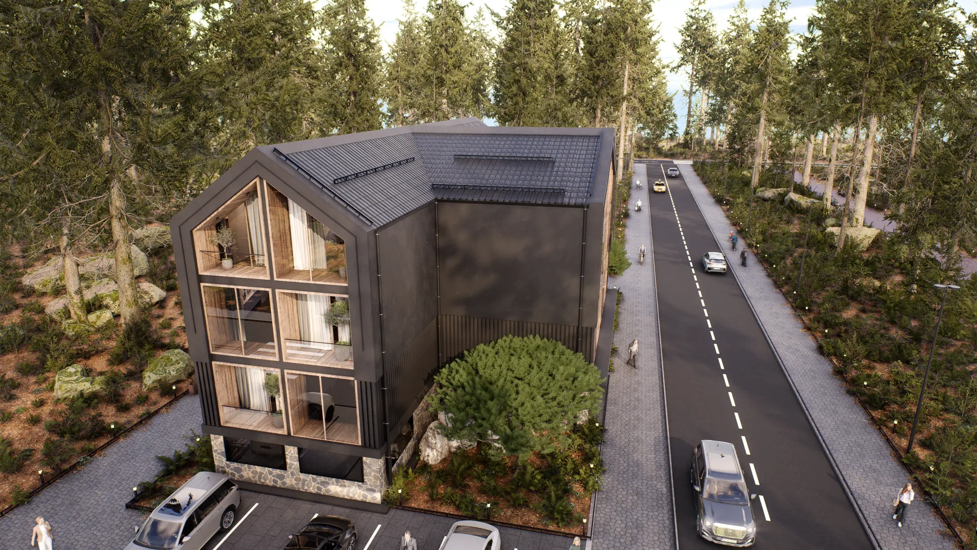
Modern nature retreat exterior visualization

North Star Nature Suites

Residential

Interactive lake house configurator interface

Lake House Configurator

Interactive

Contemporary pavilion exterior in a wooded landscape

Camp Nakanawa Bathhouse

Commercial

A focused path from input to clarity.

Define

We identify the decision, audience, inputs, and required level of detail.

Model

Plans, references, and site information become a coordinated visual environment.

Review

You respond to clear views, options, and comparisons instead of abstractions.

Deliver

Final visuals arrive ready for approvals, marketing, or interactive use.

Abstract study of stone, glass, and metal

Make the next decision visible.

Share the plans, constraints, and decisions in front of you. We will help define the clearest visual path.

Start a project